

Listing by: ONEKEY as distributed by MLS GRID / Listed By: Picture It Sold, LLC
98 Browns Road Walden, NY 12586
Pending (17 Days)
$499,900 (USD)
Description
MLS #:
1061755
1061755
Taxes
$8,953(2026)
$8,953(2026)
Lot Size
1.9 acres
1.9 acres
Type
Single-Family Home
Single-Family Home
Year Built
1993
1993
Style
Ranch
Ranch
School District
Valley Central (Montgomery)
Valley Central (Montgomery)
County
Orange County
Orange County
Listed By
Patricia Lucey, Picture It Sold, LLC
Source
ONEKEY
Last checked Nov 1 2026 at 4:45 PM GMT+0000
ONEKEY
Last checked Nov 1 2026 at 4:45 PM GMT+0000
Bathroom Details
- Full Bathrooms: 3
Interior Features
- Eat-In Kitchen
- Walk-In Closet(s)
- Pantry
- Storage
- Washer/Dryer Hookup
- High Ceilings
- Formal Dining
- Primary Bathroom
Kitchen
- Dryer
- Refrigerator
- Washer
- Electric Water Heater
- Gas Range
- Gas Oven
- Water Softener Owned
- Other
Heating and Cooling
- Oil
- Wall/Window Unit(s)
Basement Information
- Finished
- Walk-Out Access
- See Remarks
Flooring
- Hardwood
- Carpet
Utility Information
- Utilities: Electricity Connected, Water Connected, Propane
- Sewer: Septic Tank
School Information
- Elementary School: East Coldenham Elementary School
- Middle School: Valley Central Middle School
- High School: Valley Central High School
Parking
- Driveway
- Attached
- Garage
- Garage Door Opener
Living Area
- 1,900 sqft
Location
Estimated Monthly Mortgage Payment
*Based on Fixed Interest Rate withe a 30 year term, principal and interest only
Listing price
Down payment
%
Interest rate
%Mortgage calculator estimates are provided by Better Homes and Gardens Real Estate LLC and are intended for information use only. Your payments may be higher or lower and all loans are subject to credit approval.
Disclaimer: Square footage is based on information available to agent, including County records. Information has not been verified by agent and should be verified by buyer.
Based on information submitted to the MLS GRID as of 11/1/2026 16:45. All data is obtained from various sources and may not have been verified by broker or MLS GRID. Supplied Open House Information is subject to change without notice. All information should be independently reviewed and verified for accuracy. Properties may or may not be listed by the office/agent presenting the information.


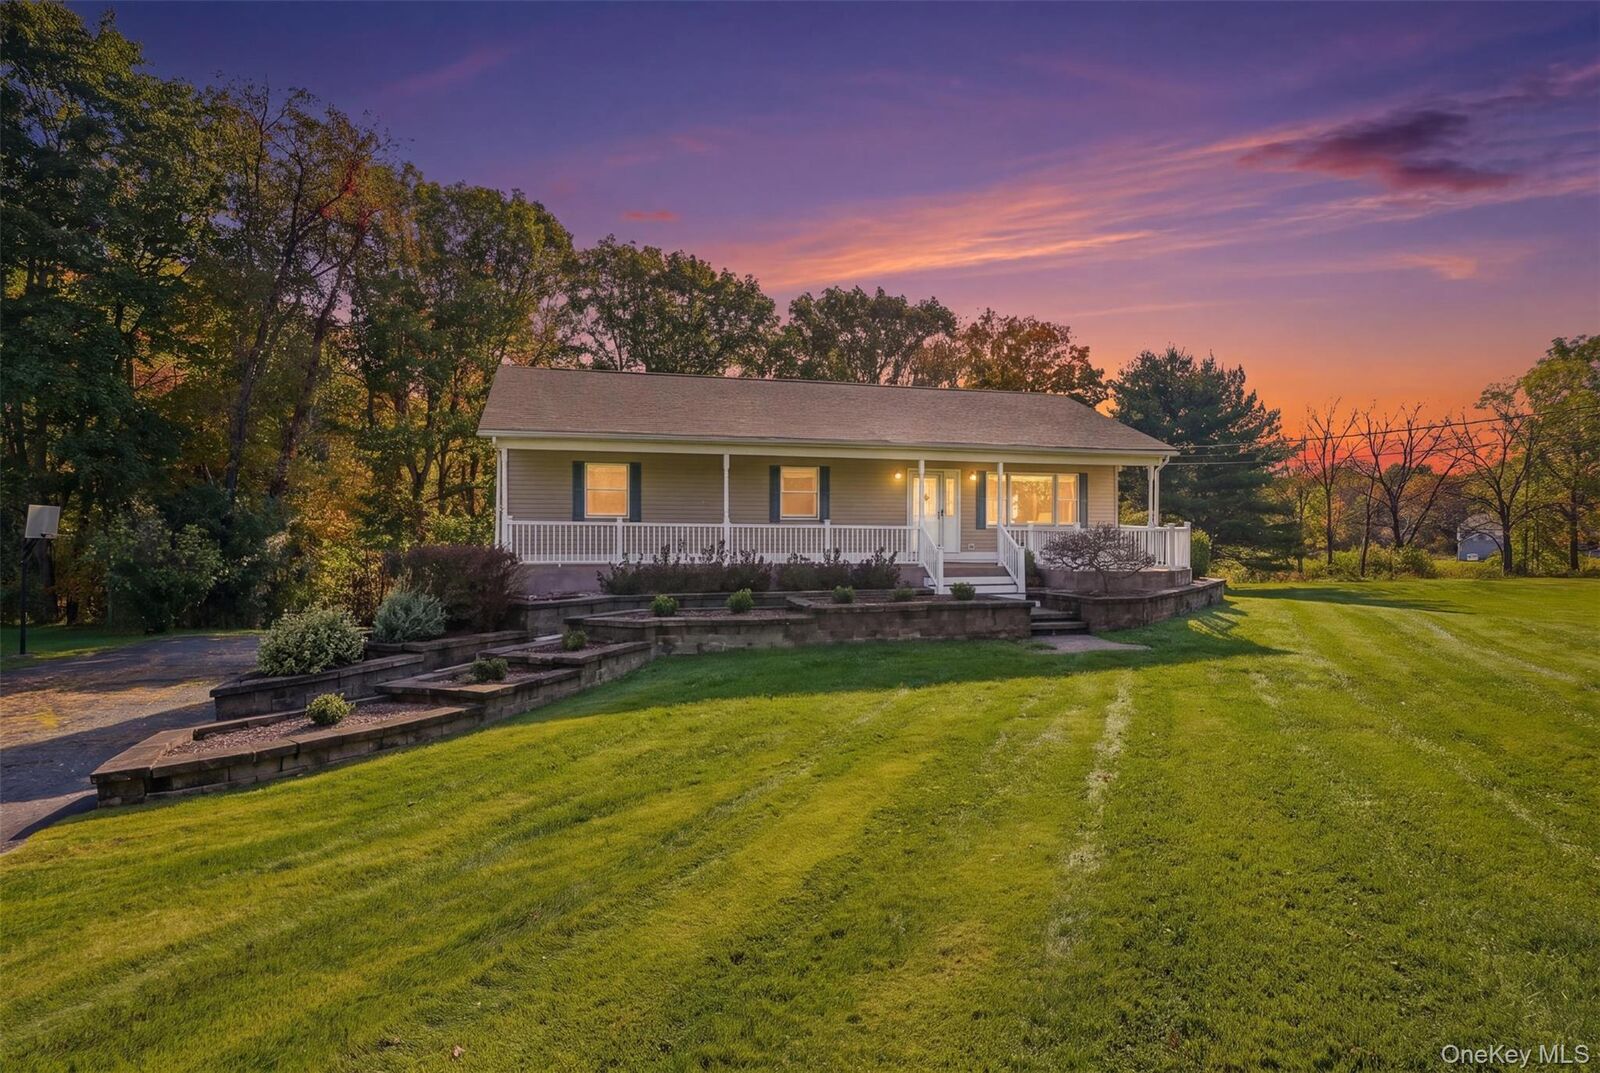
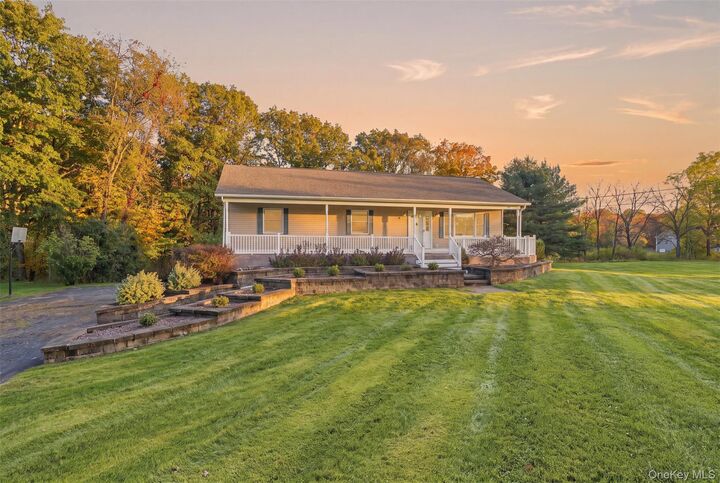
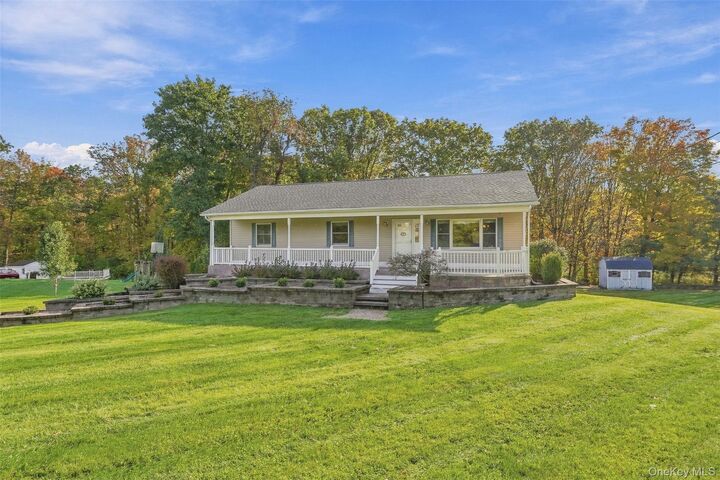
The finished walkout lower level gives you even more flexibility, with a full bath, laundry area, and space that can work as a family room, playroom, workout area, home office, or a combination of uses. There’s also direct access to the two-car garage from this level. The garage offers more than just parking, with a custom-built workbench and plenty of storage space for tools, equipment, and everyday extras. Outside, you’ll find thoughtful landscaping, pavers, retaining walls, a fenced-in backyard, and a paver patio that's perfect for outdoor gatherings. Woods along the rear of the property provide added privacy, and a storage shed just outside the fenced area offers even more room for your outdoor essentials. The big-ticket items have been taken care of, too! The home features a new roof, whole-house generator, and water softener. The furnace and generator were both recently serviced, and the septic was recently pumped. Conveniently located just minutes from Route 17K, I-84, and I-87 (NYS Thruway), this home is a great option for commuters while still offering the space and privacy of Hudson Valley living. You'll also enjoy easy access to schools, shopping, Angry Orchard, local wineries, orchards, farms, and plenty of Hudson Valley favorites.